A condo bathroom scope must fit both the room and the building. Collect the actual strata requirements before promises are made.
01 / RENOVATION CHECK
Collect current strata documents
Request the current bylaws, rules, alteration agreement or application, renovation policy, move or elevator procedures and any building-specific technical requirements. Confirm that the documents apply to the current strata and have not been superseded. Record the strata lot number, management contact, council process and submission deadlines. Do not rely on an older renovation in another unit: a different scope, different common-property interface or updated bylaw may produce a different approval path. If the bathroom floor finish or build-up will change, ask the strata what acoustic information belongs in the alteration submission before selecting tile or an underlay. Record the proposed complete floor build-up and the product documents or test evidence requested for that assembly, together with who reviews them and any approval conditions. Carry those conditions into the quotation; a product described as acoustic does not establish that the proposed bathroom floor is accepted for this building.
02 / RENOVATION CHECK
Identify approval triggers without guessing
List the proposed demolition, wall changes, plumbing moves, electrical work, ventilation work, waterproofing changes, floor build-up and penetrations. Ask the strata which items require written approval and which documents are needed. BC's Strata Property Act and standard bylaws include approval rules for certain alterations, but the actual strata plan, bylaws and facts must be reviewed. Keep approval status separate from feasibility and price so a proposal does not imply that council acceptance is guaranteed.
03 / RENOVATION CHECK
Map building systems and boundaries
Identify visible risers, shutoffs, drains, vents, ducts, sprinklers, heating and electrical panels, then mark what remains unknown behind finishes. Obtain available building drawings or prior records through appropriate channels. Ask who determines whether a component is part of the strata lot, common property or a system serving other units. Do not assign responsibility from a photograph or location alone. Questions that affect another unit or shared system need explicit review before demolition or relocation.
04 / RENOVATION CHECK
Prepare the submission package
Use a concise package with the measured existing plan, proposed plan, demolition limits, fixture schedule, trade descriptions, waterproofing approach, ventilation changes, permits to be confirmed, work sequence, contractor information requested by the strata and protection plan. Label draft and final versions clearly. Ask which documents require professional seals, licences, insurance evidence or indemnities. Submit only claims that can be verified, and preserve the written approval together with any conditions that must be carried into the construction contract.
05 / RENOVATION CHECK
Coordinate access and protection
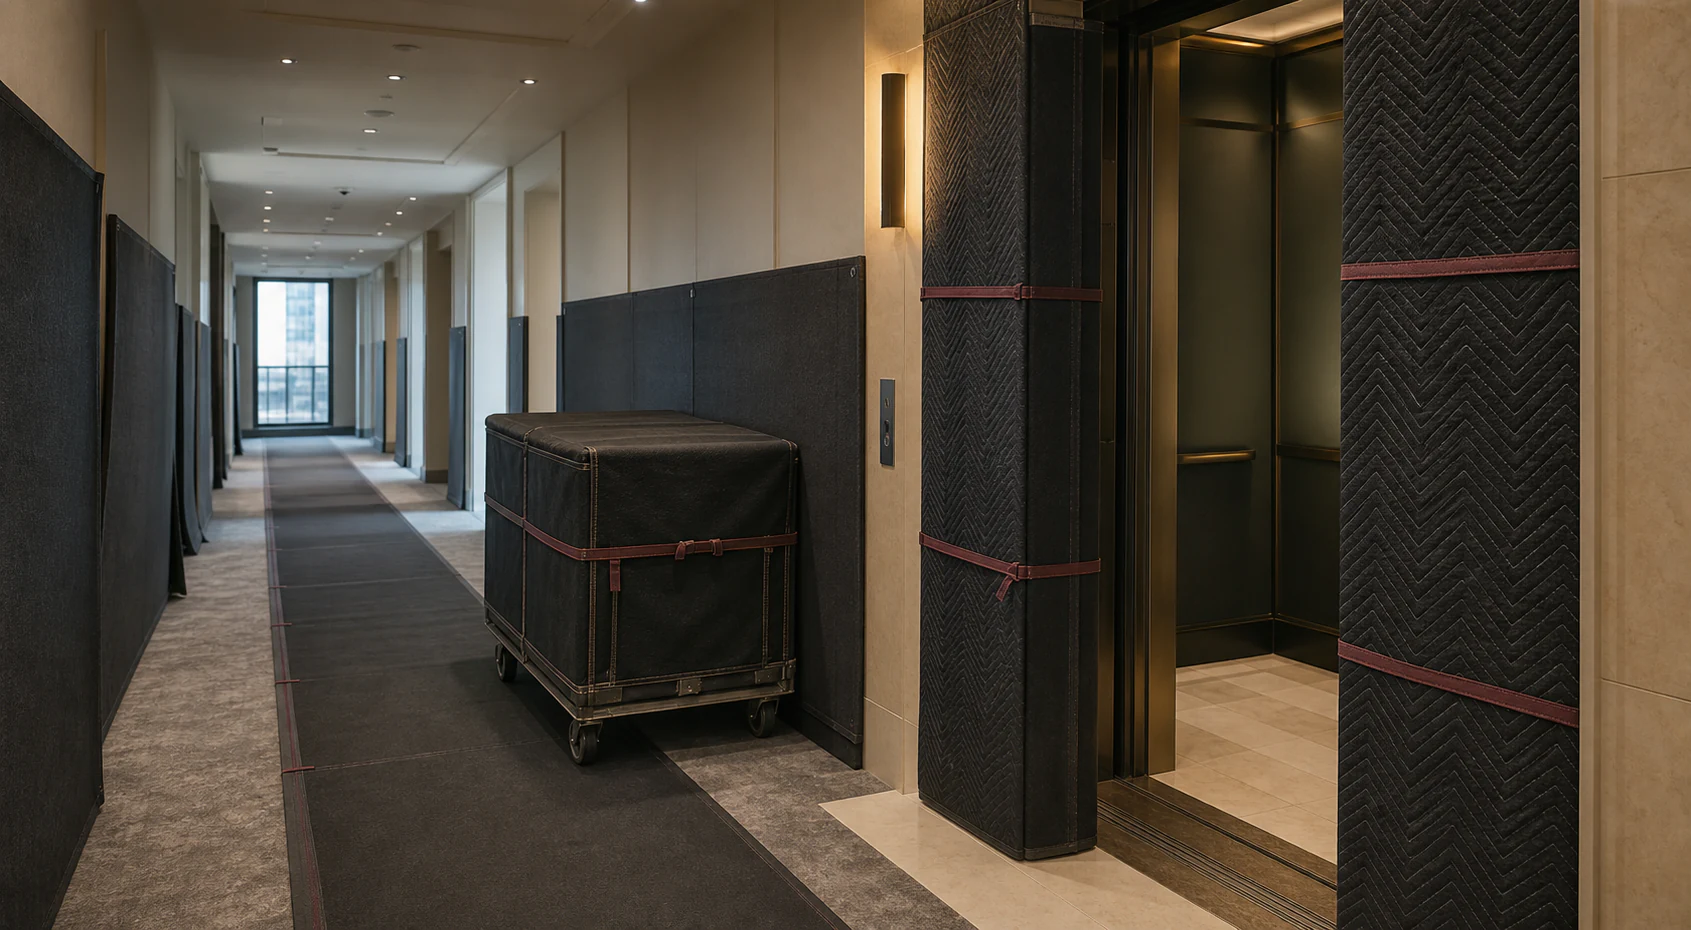
Record permitted work days and hours, elevator or loading reservations, parking, keys, fob control, worker access, corridor and elevator protection, noise limits, waste routes, cleanup, security and neighbour notices. Identify who books each shared resource and what happens if access is unavailable. Photograph protected routes before and after work where required. A detailed access plan helps estimators price the real logistics and reduces the chance that building rules become unplanned changes.
06 / RENOVATION CHECK
Plan water shutdowns and service interruptions
Confirm the building's shutdown request process, notice period, approved timing, responsible contact and any restrictions on valves or common systems. Identify which work can be completed without a shutdown and which requires coordination. Keep emergency procedures and leak response contacts available during plumbing work. Never promise a shutdown date before the strata or manager confirms it. Proposals should state who requests, attends and documents each interruption and what delay assumptions apply.
07 / RENOVATION CHECK
Separate City permits from strata permission
Use the City of Vancouver renovation, plumbing and electrical permit pages to route current questions for the exact scope. The City's decision and the strata's written approval are separate controls. A strata letter does not replace a required City permit, and a City permit does not waive building rules or approval conditions. Track the applicant, submission, inspection and final status for each applicable permit, then give those dependencies to every estimator before schedule comparisons.
08 / RENOVATION CHECK
Return records to the strata and owner file
At completion, collect permits and final inspections where applicable, approved drawings, product information, waterproofing evidence, concealed-work photographs, test results, changes, manuals, warranties and deficiencies. Confirm which records the strata requires and the method for submitting them. Keep proof of corridor or elevator condition and cleanup if requested. A complete closeout file supports future maintenance and resale questions without claiming that documents guarantee performance or transfer every responsibility.
These official sources provide municipal, legal or workplace-safety context for the subjects they address. They do not approve this property, determine hidden conditions or replace current property-specific review.
City of Vancouver — Renovate a Home · BC Laws — Strata Property Act
Sources reviewed September 22, 2026. Confirm the current page, property facts and proposed work before making a permit, strata or construction decision.