
Vancouver / bathroom planning dossier
Turn the bathroom idea into a buildable scope.
The finish is the final layer. Begin with the room, the building, the hidden assemblies and the decisions every proposal needs to answer.
Planning visual / conceptual imageryScroll to open the room
The room behind the room
A beautiful bathroom is the last layer of a correct decision file.
Move through five rooms hidden inside one renovation: the existing record, the service routes, the moisture assembly, the building approvals and the finished brief.
Interactive material aperture / Room File 232
The finish is visible.
The assembly is decisive.
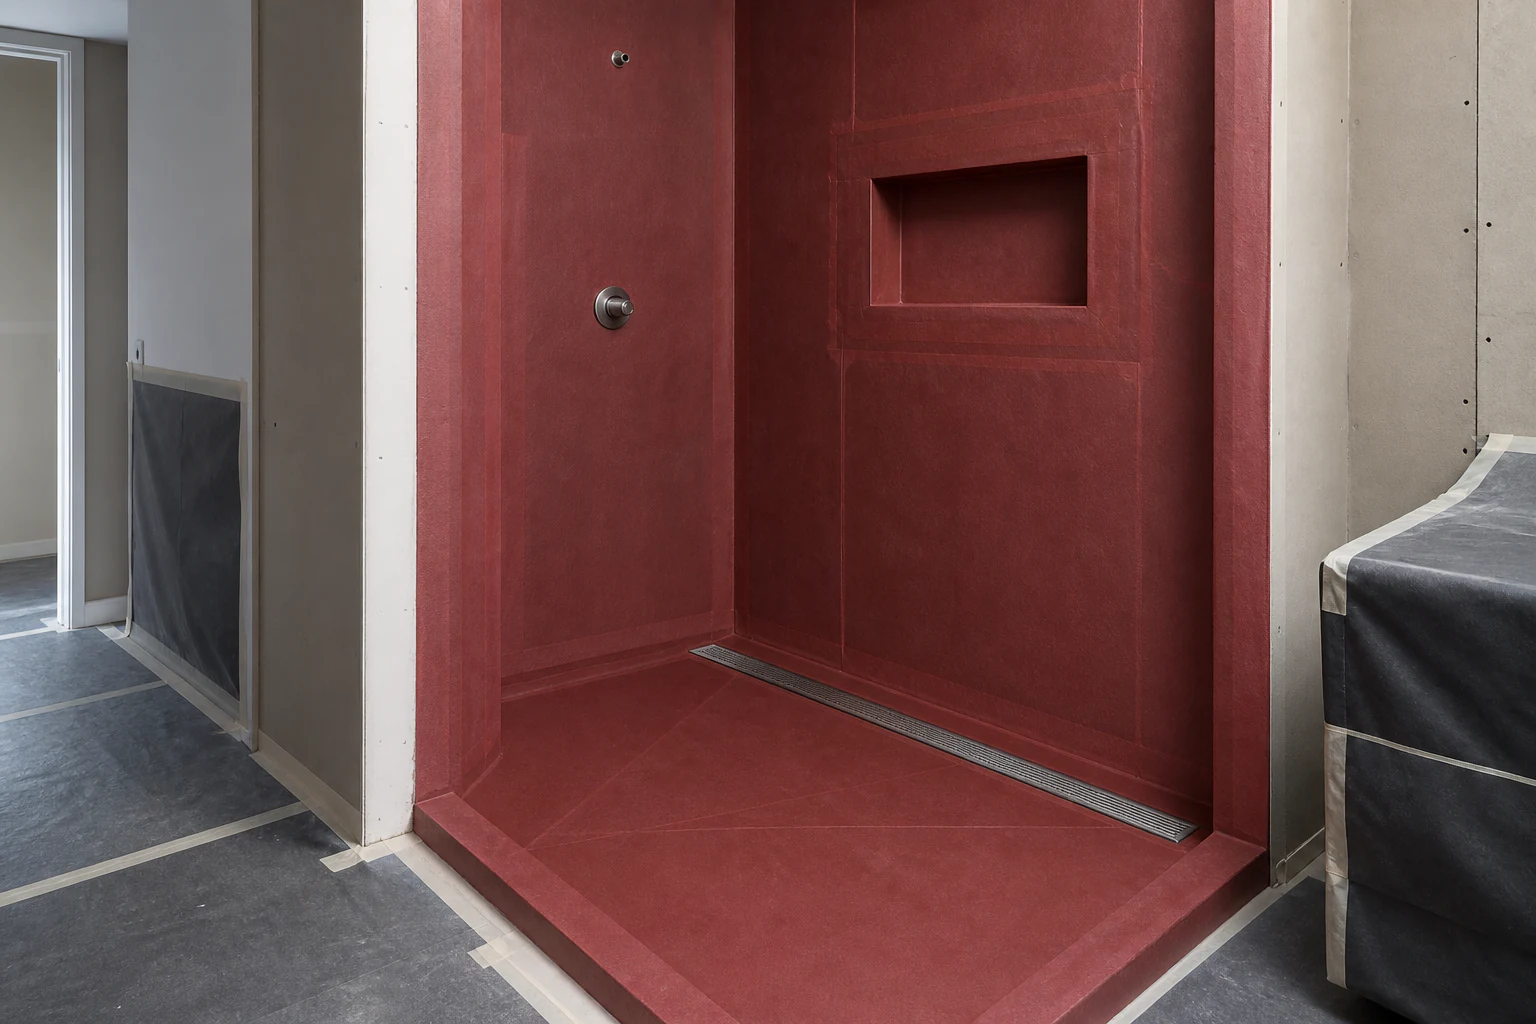
Drag the aperture across the room. One side holds the resolved finish; the other exposes the moisture assembly that must be described, coordinated and evidenced before it disappears.
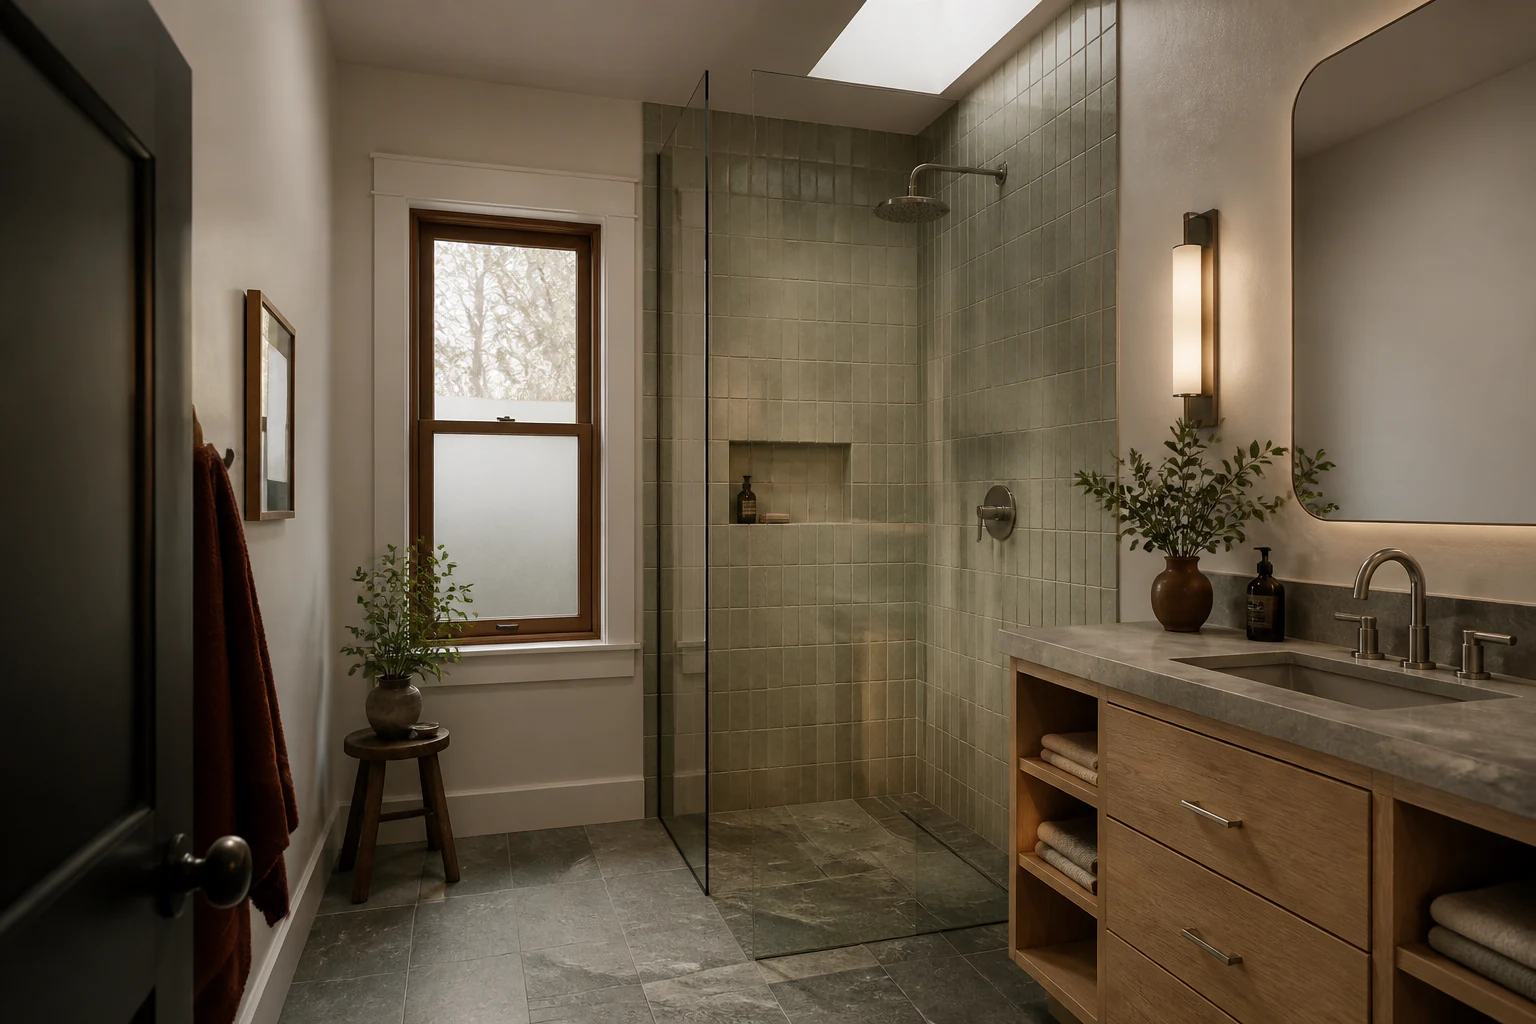
What the room showsFinish / light / proportion
What the brief must proveSubstrate / membrane / transitions
Signature experience / Room File 232
Record. Route.
Protect. Approve. Resolve.
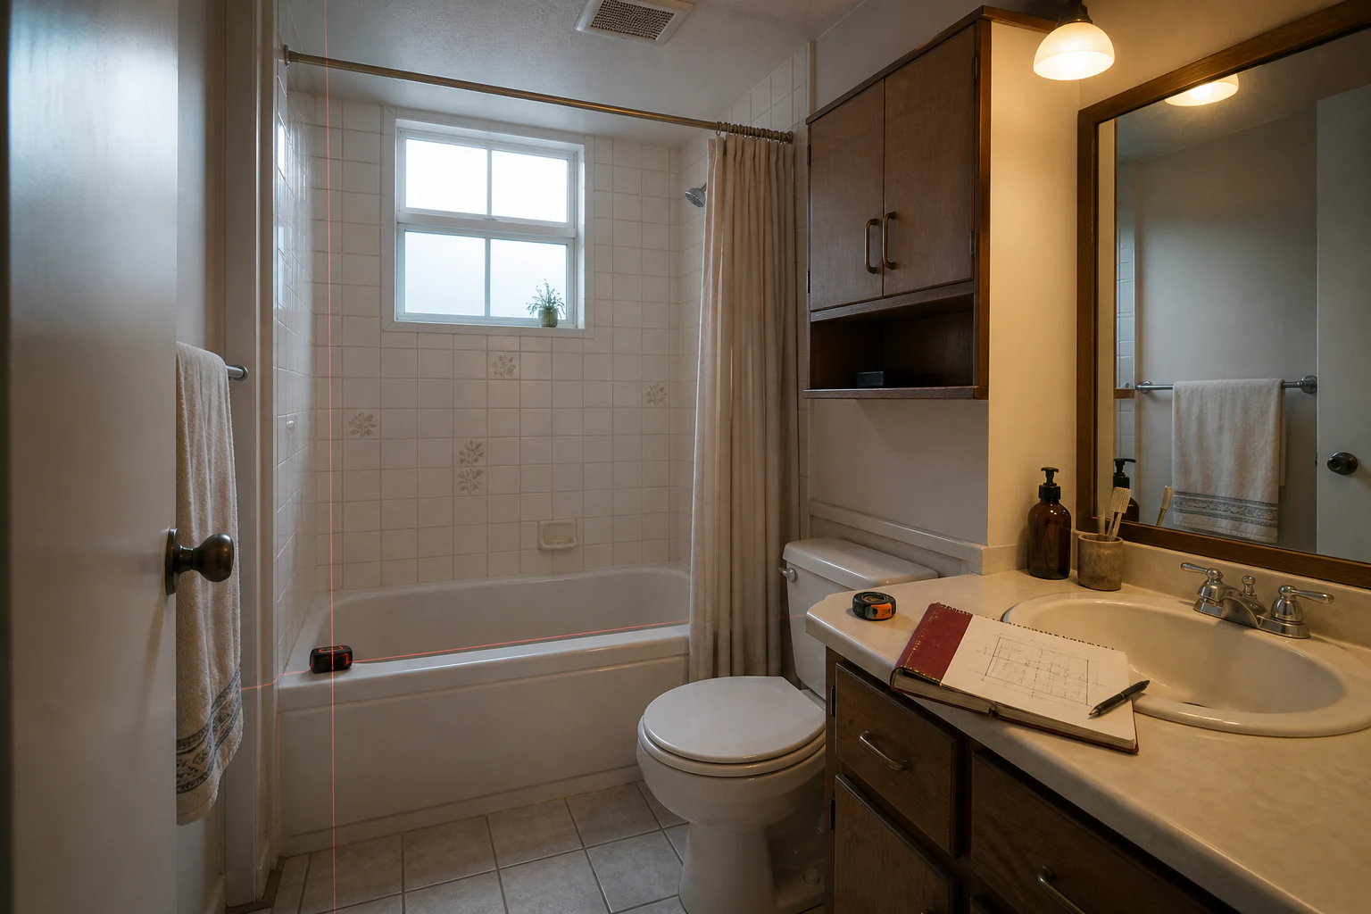
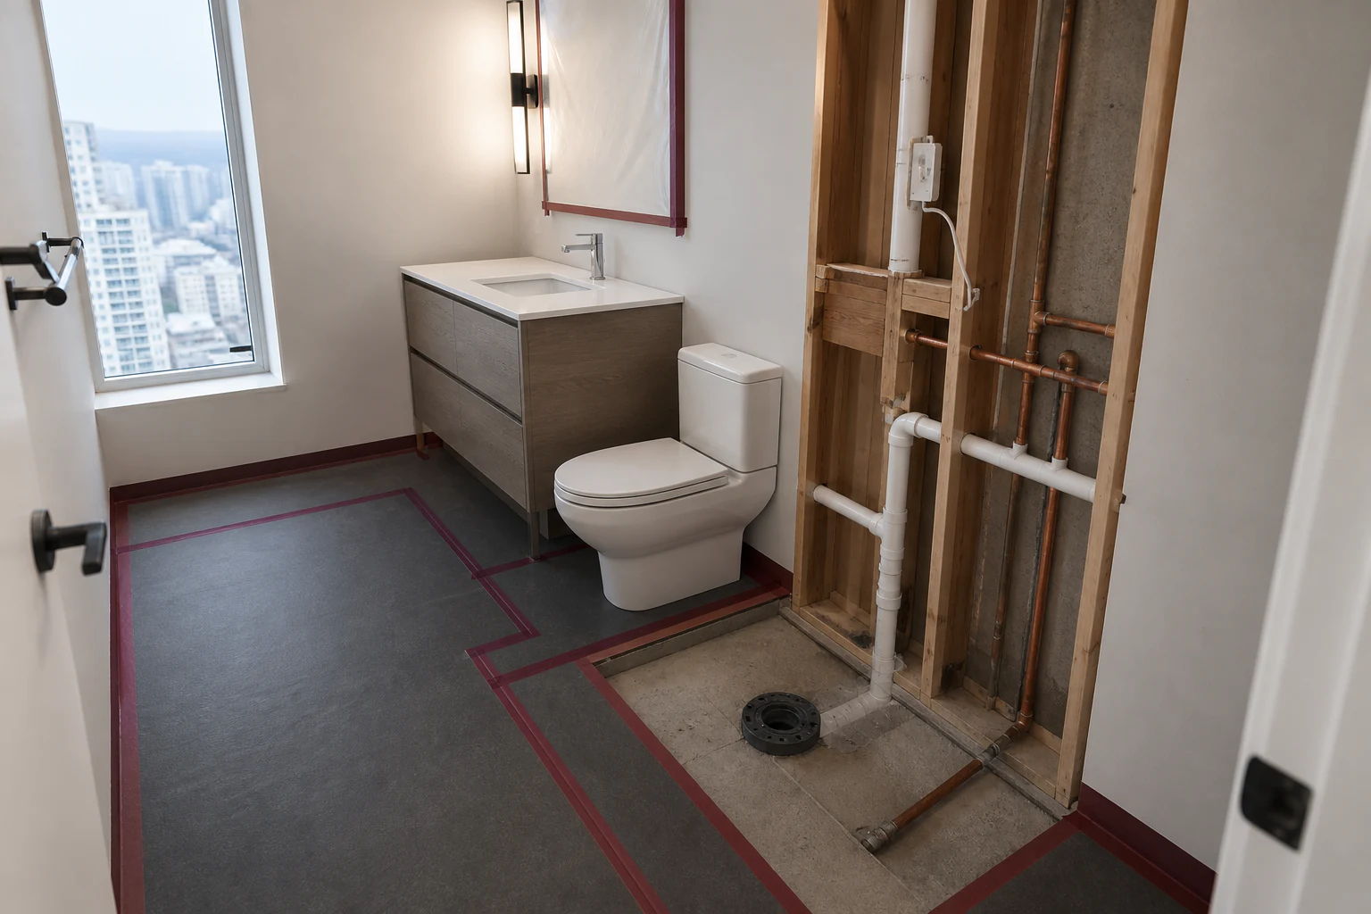
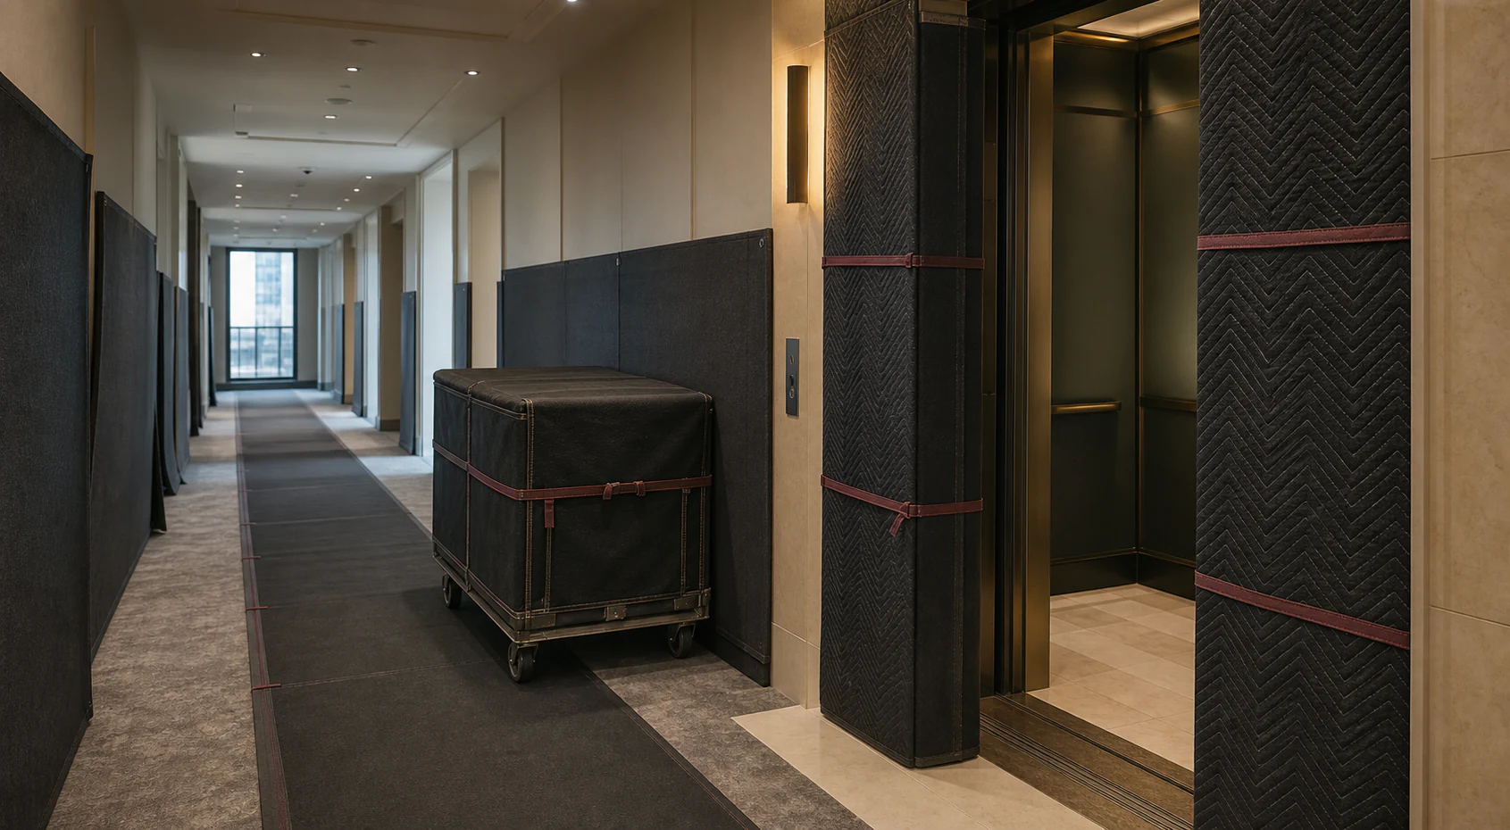
ROOM 01 / RECORDVANCOUVER / BC
01
ObjectExisting conditionDecisionWhat stays?OutputMeasured record
Capture dimensions, fixtures, openings, visible conditions, access and the parts of the room that already work.
Record / existing room
Measure what is real before imagining what is next.
Record the fixture locations, openings, ceiling, storage, ventilation, visible conditions and building constraints. The existing room is evidence—not a mood board.
Start with the existing record ↗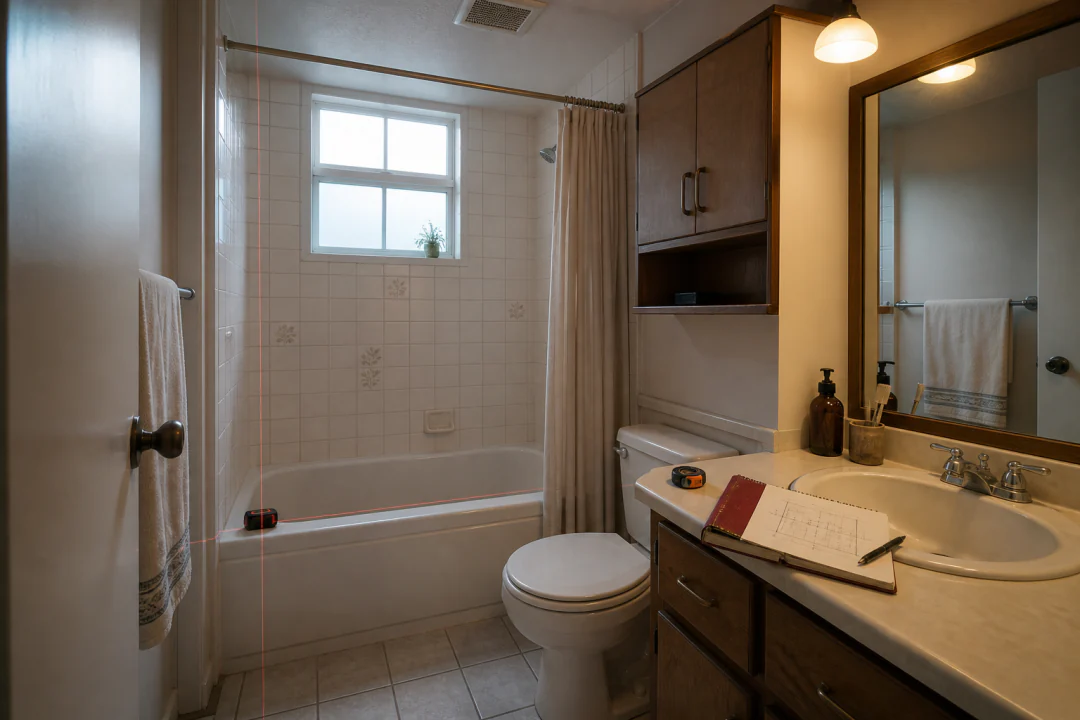
Route / keep or move
Make every layout move declare its consequences.
Mark each fixture as keep, replace in place or move. Then route the drainage, venting, structure, electrical, clearance and approval questions that follow.
Open the layout decision ↗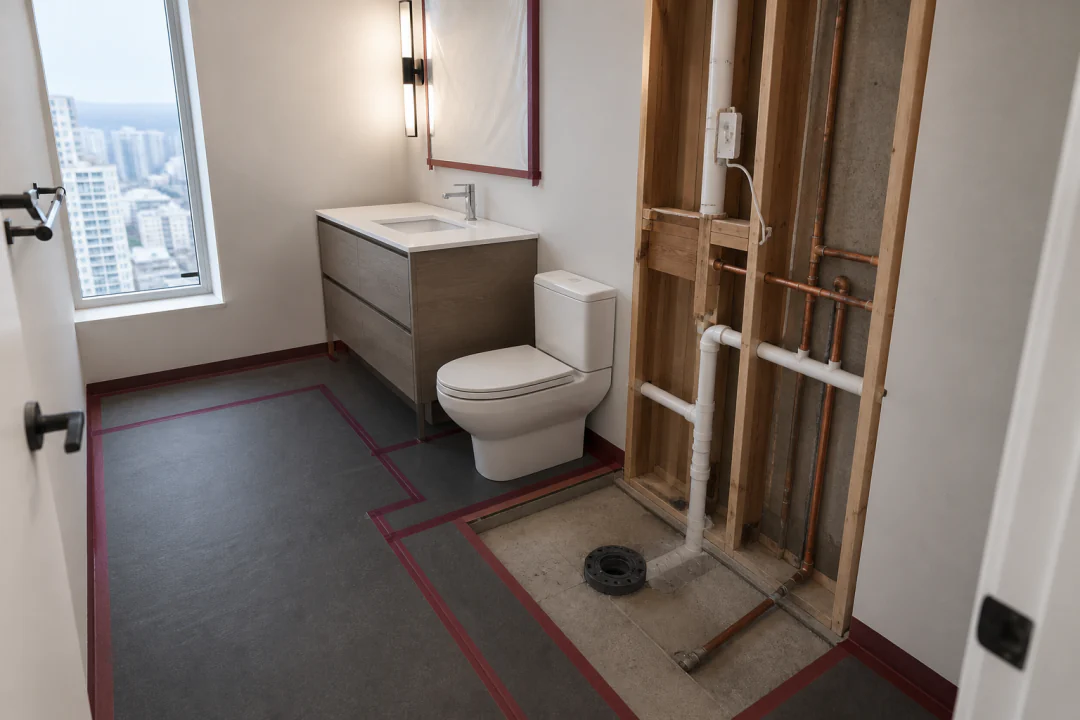
Protect / moisture assembly
Specify what must be proven behind the finish.
Connect wet-zone boundaries, substrate, membrane components, drains, penetrations, transitions, ventilation and applicable test evidence into one assembly record.
Define the moisture evidence ↗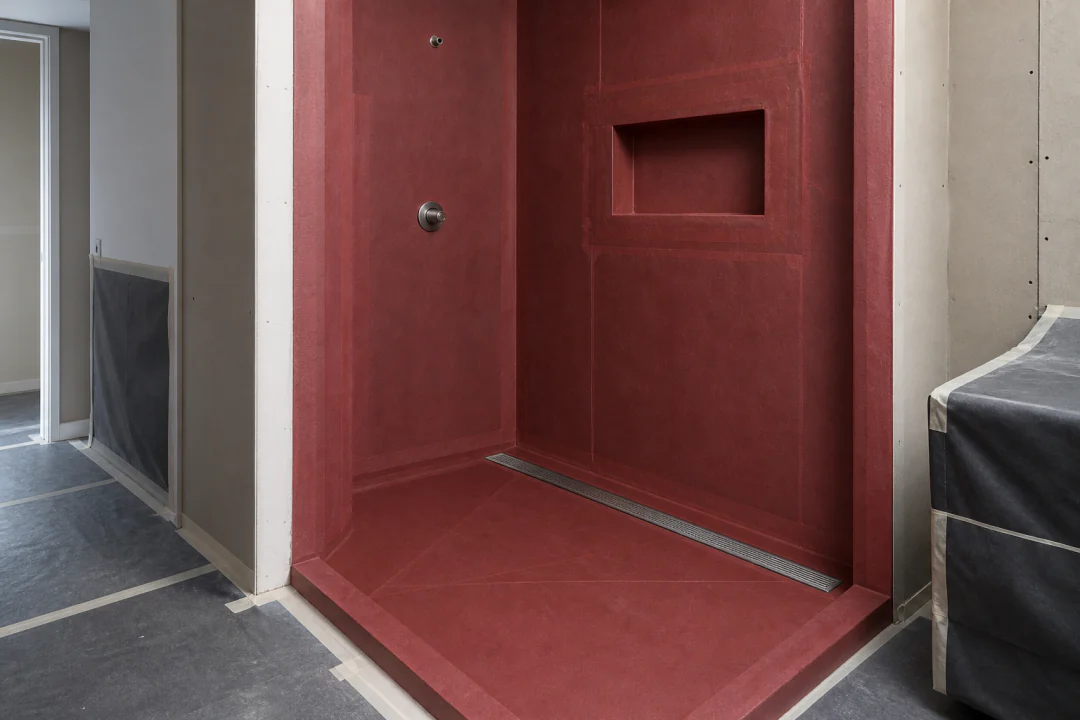
Approve / building route
Plan the building before the work enters it.
Organize strata rules, alteration records, City and trade questions, access, elevator protection, shutdowns, work hours, waste and resident communication.
Build the approval register ↗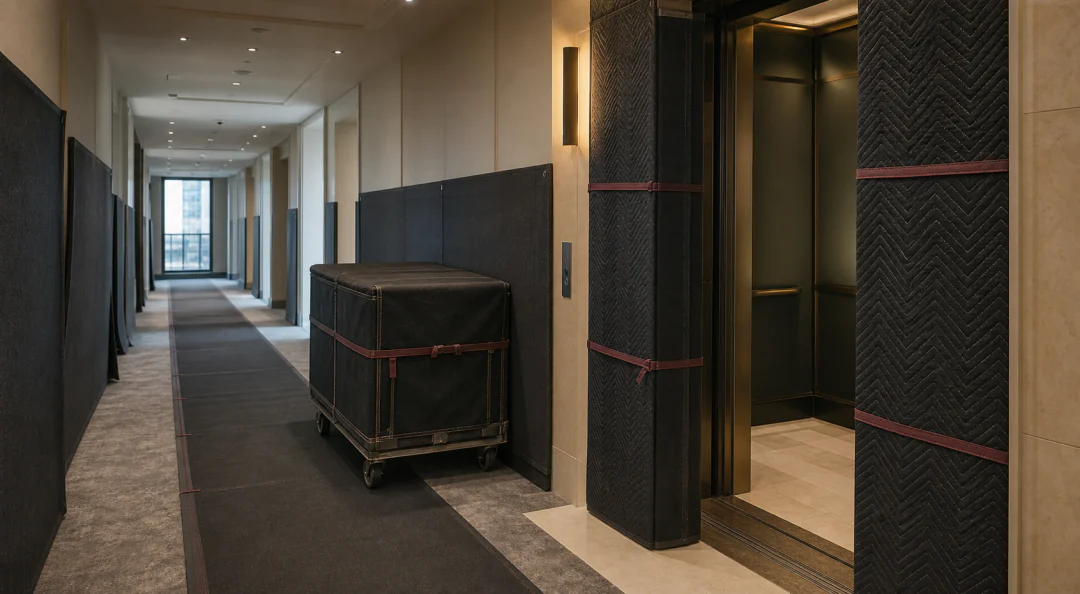
Resolve / comparable scope
Let the finish arrive after the brief is buildable.
Normalize inclusions, allowances, exclusions, responsibilities, sequence, changes and closeout evidence. Then compare proposals against the same room file.
Resolve the bathroom brief ↗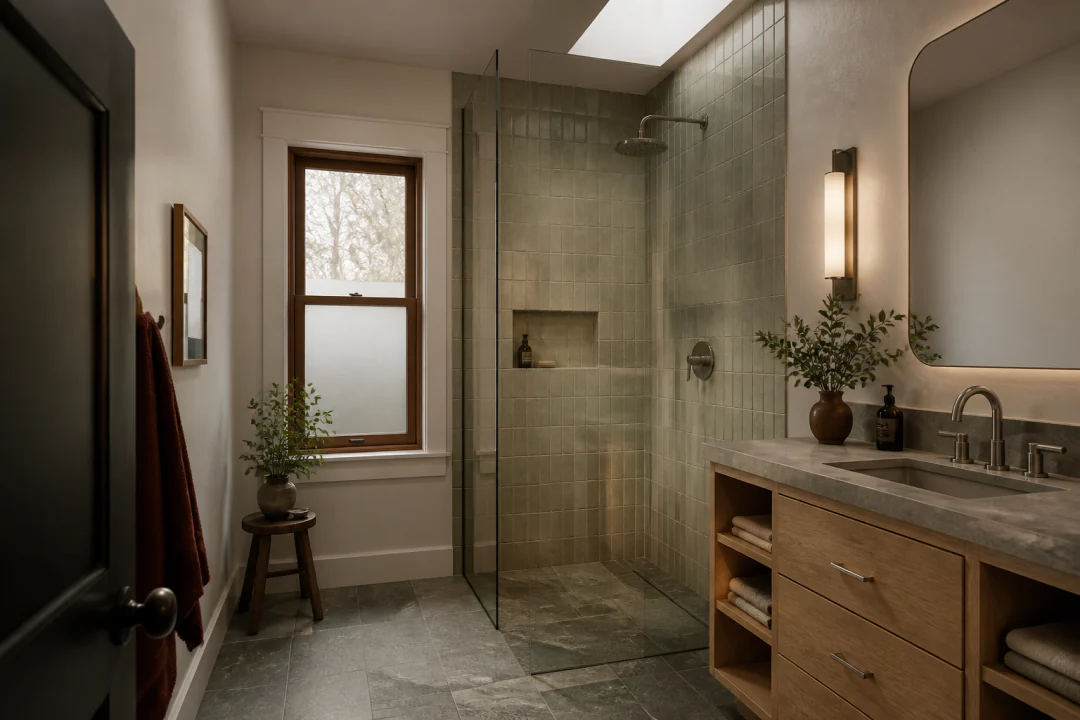
Start with the property
One room.
Four different files.
The address and property context change the approval path, access questions and existing-condition record. Choose a context to reorganize the first questions—without adding fields to the short enquiry form.
Property file 01 / Condo
Make the building part of the room.
Begin with current strata requirements, alteration records, shared systems, access, protection, shutdowns, work hours and the route materials take through an occupied building.
- Current bylaws and alteration process
- Elevator, corridor and suite protection
- Shared-system and shutdown questions
- Notices, records and closeout file
Six evidence files / one scope
Rank for the questions that decide the room.
Each guide answers a distinct Vancouver renovation intent: scope, condo governance, layout consequences, moisture evidence, approvals and proposal comparison.
01 / Scope
Specify what changes—and what stays.
Demolition, layout, rough-ins, assemblies, finishes, fixtures and closeout.
Open file ↗ 02 / CondoAlign strata, access and building systems.
Rules, alteration records, protection, shutdowns, work hours and shared systems.
Open file ↗ 03 / LayoutUnderstand what a layout change can trigger.
Drainage, venting, structure, electrical, clearances and approval questions.
Open file ↗ 04 / MoistureAsk how moisture is managed behind the finish.
Wet zones, substrate, transitions, penetrations, evidence and ventilation.
Open file ↗ 05 / ApprovalVerify the route before work starts.
Current City information, trade questions, strata requirements and records.
Open file ↗ 06 / CompareNormalize scope, allowances and exclusions.
Protection, responsibilities, changes, schedule assumptions and closeout.
Open file ↗Interactive layout consequence map
Keep or move?
A fixture move is not just a plan change. Toggle the study to see which questions enter the brief. The result organizes review; it does not determine feasibility.
Open the complete layout guide ↗Study A / Replace in place
Preserve useful geometry.
Keeping fixtures in place can reduce the number of service-path questions, but the existing configuration, substrate and components still need to be recorded and reviewed.
- Confirm existing dimensions and clearances
- Record condition and compatibility questions
- Define transitions and finish boundaries
- Keep approvals tied to the actual scope
Approval route / Vancouver
The room ends at the door. The project does not.
Condo rules, current City information, trade questions and building logistics each have their own authority. The brief records the question, the source and the decision—without pretending one generic answer applies everywhere.
Build the approval checklist ↗How it works
Five passes.
One comparable room.
Record
Capture the room
Measure the existing condition and list what is known, unknown, retained and removed.
Resolve
Choose the scope path
Separate layout, fixture, assembly, finish and property decisions before pricing.
Route
Build the approval file
Organize City, trade, strata, access, protection and shutdown questions by authority.
Compare
Normalize proposals
Align inclusions, allowances, exclusions, responsibilities, changes and closeout.
Discuss
Share the brief
Use the short enquiry route when the property and project goals are ready to discuss.
Concept study / not a project claimWhy this approach
Because inspiration cannot normalize a quote.
A useful brief makes invisible decisions visible. It gives property context, layout, assembly evidence, approvals, access and commercial terms a shared structure before finish selections dominate the conversation.
- One existing recordSo each proposal begins with the same room.
- One decision registerSo unknowns and responsibilities are visible.
- One evidence scheduleSo hidden work can be compared before it is concealed.
- One bid structureSo totals are not compared without inclusions.
Bathroom planning FAQ
Before the first finish is selected.
These are planning questions, not project-specific design, permit, legal or construction advice.
What should a Vancouver bathroom renovation scope include?+
Begin with an existing-condition record, removals and retained items, layout and trade changes, substrate and moisture assemblies, fixtures and finishes, property protection, approvals, allowances, exclusions, changes and closeout evidence.
What should condo owners check before work?+
Review the property’s current bylaws, rules and alteration process. Identify access, elevator and corridor protection, work hours, noise, waste, plumbing shutdowns, shared-system questions, notices and the records required by the building.
Is keeping fixtures in place always simpler?+
It may reduce some routing questions, but the existing services, clearances, condition and assembly interfaces still need review. A move can affect drainage, venting, structure, electrical, waterproofing, approvals, cost and sequence.
What waterproofing evidence should be requested?+
Ask how the proposed substrate, wet-zone boundaries, system components, seams, corners, drains, penetrations and transitions work together, plus what installation or testing records are appropriate. Project-specific decisions belong with qualified review and manufacturer requirements.
How should bathroom renovation quotes be compared?+
Give each proposal the same room record and scope. Then normalize demolition, rough-ins, assemblies, fixtures, finishes, protection, approvals, allowances, owner-supplied items, changes, schedule assumptions, payment and closeout.
Discuss the bathroom brief
Share the property and project goals.
Start with the address and the room you want to change. Project details are optional; include only the observations and constraints you want to discuss.
Direct phone / extension 232(778) 658-0032Call now ↗