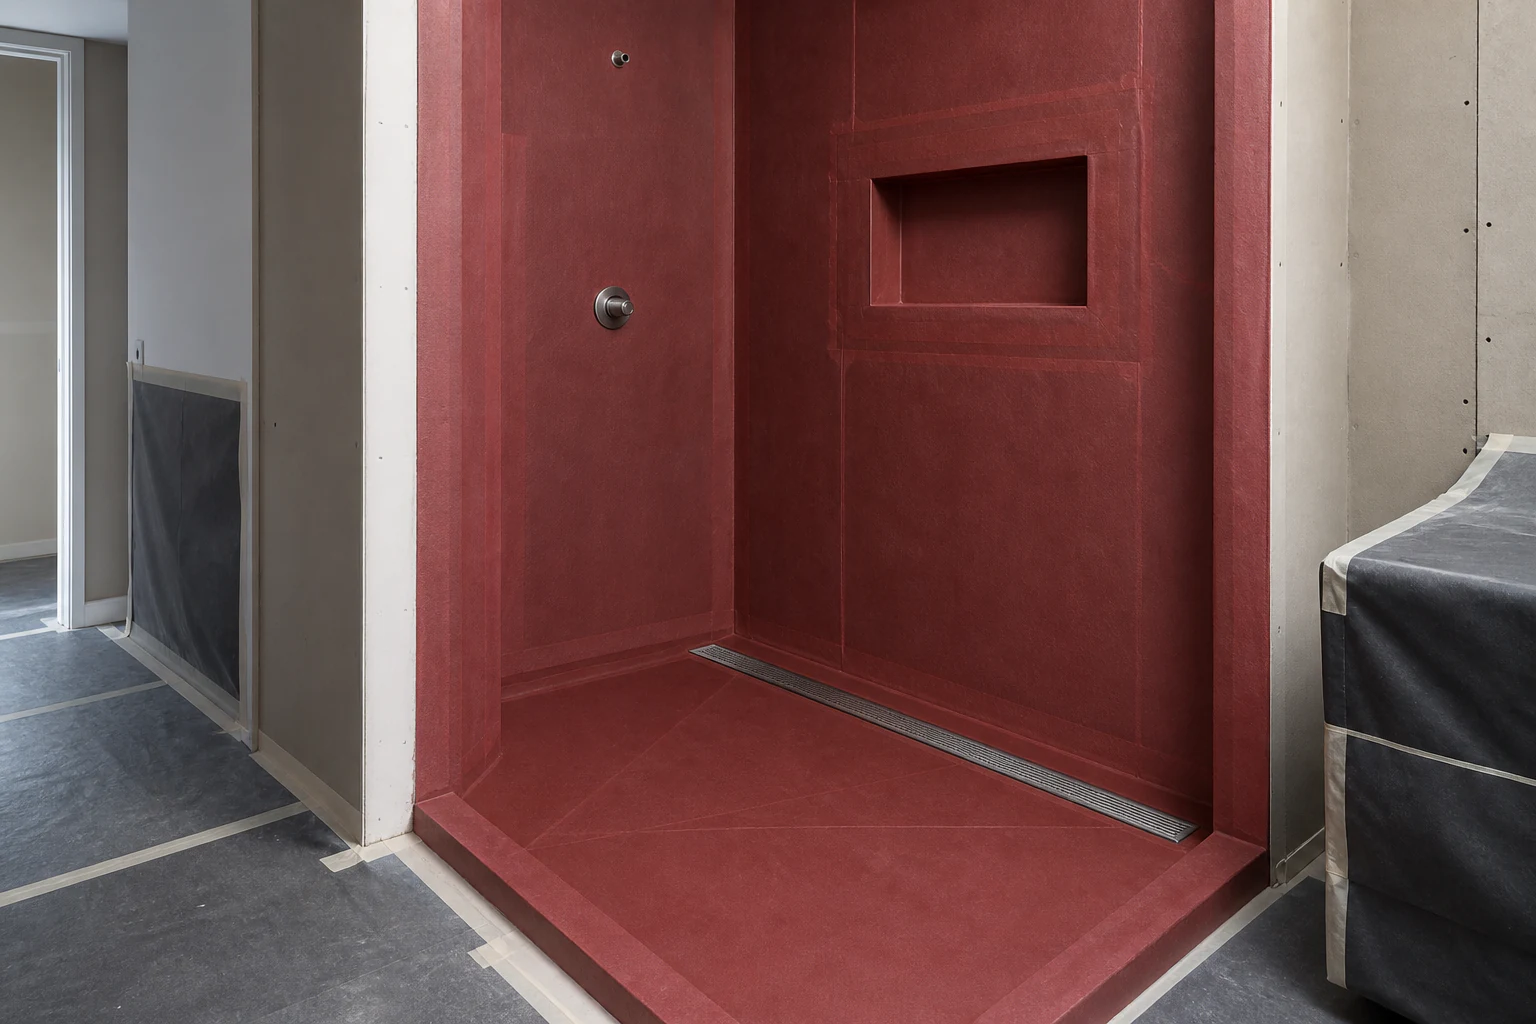
Tile, paint and fixtures are visible. The scope should also identify the concealed layers, transitions and ventilation path that manage moisture.
01 / RENOVATION CHECK
Map wet and damp exposure by location
Mark the shower or tub, valves, spray direction, floor transitions, basin, toilet, windows, exterior walls and areas with previous staining or failed sealant. Record cleaning practices, household use and known leak history without assuming the source. Separate active damage investigation from the new finish scope. A location map helps bidders explain why assembly details change from one wall or penetration to another instead of applying one broad waterproofing label to the whole room.
02 / RENOVATION CHECK
Record substrate conditions after demolition
The proposal should explain how exposed framing, sheathing, concrete, mortar, existing membranes and repairs are assessed before covering. Define who documents deterioration, movement, contamination, dampness or unsuitable material and how approval for repairs is obtained. Avoid fixed repair claims before the substrate is visible unless quantities and assumptions are stated. Hazardous-material assessment belongs before disturbance where applicable, following WorkSafeBC requirements and the responsible professional process.
03 / RENOVATION CHECK
Request one compatible waterproofing system
Ask for the named system, current manufacturer instructions and compatible components for the substrate, seams, corners, drains, valves, fasteners, niches, benches, curbs and transitions. Record where it begins and ends and what remains outside the scope. Mixing products or relying on a finish material alone should not be assumed acceptable. The responsible installer and reviewer need to confirm suitability for the actual assembly, and the contract should preserve the documents used for that decision.
04 / RENOVATION CHECK
Define penetrations and transitions
List every planned penetration and boundary: drain, supply, valve, shower arm, door, glass fastener, accessory, floor transition, wall return and ceiling connection. Ask for the proposed treatment before finishes conceal it. Coordinate glass, cabinetry and accessories so later drilling does not occur without a documented plan. Where an existing window, pipe or irregular condition interrupts the assembly, identify it as a detail requiring review rather than covering it with a generic seal as required note.
05 / RENOVATION CHECK
State inspection or test evidence
If the scope includes inspections, water testing, flood testing, photographs or sign-offs, specify the stage, duration or conditions where applicable, acceptance authority, result and response to failure. Confirm that the proposed test suits the assembly, drain and property constraints. Do not promise a test that the building or system does not allow. Evidence should be dated and tied to the room and location, then stored with the product schedule and any approved deviations.
06 / RENOVATION CHECK
Trace the ventilation path
Record the existing fan, grille, control, duct route and known discharge point, along with noise, condensation or performance concerns. Ask what is retained, replaced or altered and who verifies capacity, electrical work, duct condition, fire or common-property interfaces and permit requirements. Do not assume that a new fan solves a blocked, disconnected or shared duct. In a strata, coordinate access and building-system questions before a product is ordered or a ceiling is closed.
07 / RENOVATION CHECK
Coordinate finishes with the assembly
Tile size, layout, trim, glass, cabinets, stone, paint and accessories can affect thickness, backing, penetrations and transition details. Record approved selections early enough for the assembly and rough-ins to be checked. Ask how flatness, slope, movement joints, edges and sealant locations are handled within the proposed system. Appearance samples show colour and texture; they do not prove the concealed substrate, drainage or waterproofing condition across the room.
08 / RENOVATION CHECK
Create a moisture closeout file
Collect the installed product list, batch or lot information where relevant, current instructions, substrate repairs, concealed-work photographs, inspection or test records, fan and control information, approved changes, care instructions, warranties and deficiencies. Identify which sealants, drains, grout, fan parts or filters need routine inspection or maintenance. These records support later troubleshooting and care, but they do not replace proper use, maintenance or investigation when new moisture symptoms appear.
These official sources provide municipal, legal or workplace-safety context for the subjects they address. They do not approve this property, determine hidden conditions or replace current property-specific review.
City of Vancouver — Renovate a Home · City of Vancouver — Electrical Permit · WorkSafeBC — Asbestos in Renovation
Sources reviewed September 22, 2026. Confirm the current page, property facts and proposed work before making a permit, strata or construction decision.